Save
Ask
Tour
Hide
Share
$529,900
New Listing

1 Kensington Boulevard
Pleasant Ridge City, MI 48069

For Sale|Single Family Residence|Active
3
Beds
2
Total Baths
2
Full Baths
1,900
SqFt
$279
/SqFt
1913
Built
Subdivision:
STEPHENSON-BARBER ROYAL OAKNO 1
County:
Oakland
Call Now: 586-242-5838
Is this the listing for you? We can help make it yours.
586-242-5838
1 Kensington Boulevard1 Kensington Boulevard1 Kensington Boulevard1 Kensington Boulevard
Save
Ask
Tour
Hide
Share

Mortgage Calculator

Monthly Payment (Est.)

$2,418
Calculator powered by Showcase IDX, a Constellation1 Company. Copyright ©2026 Information is deemed reliable but not guaranteed.

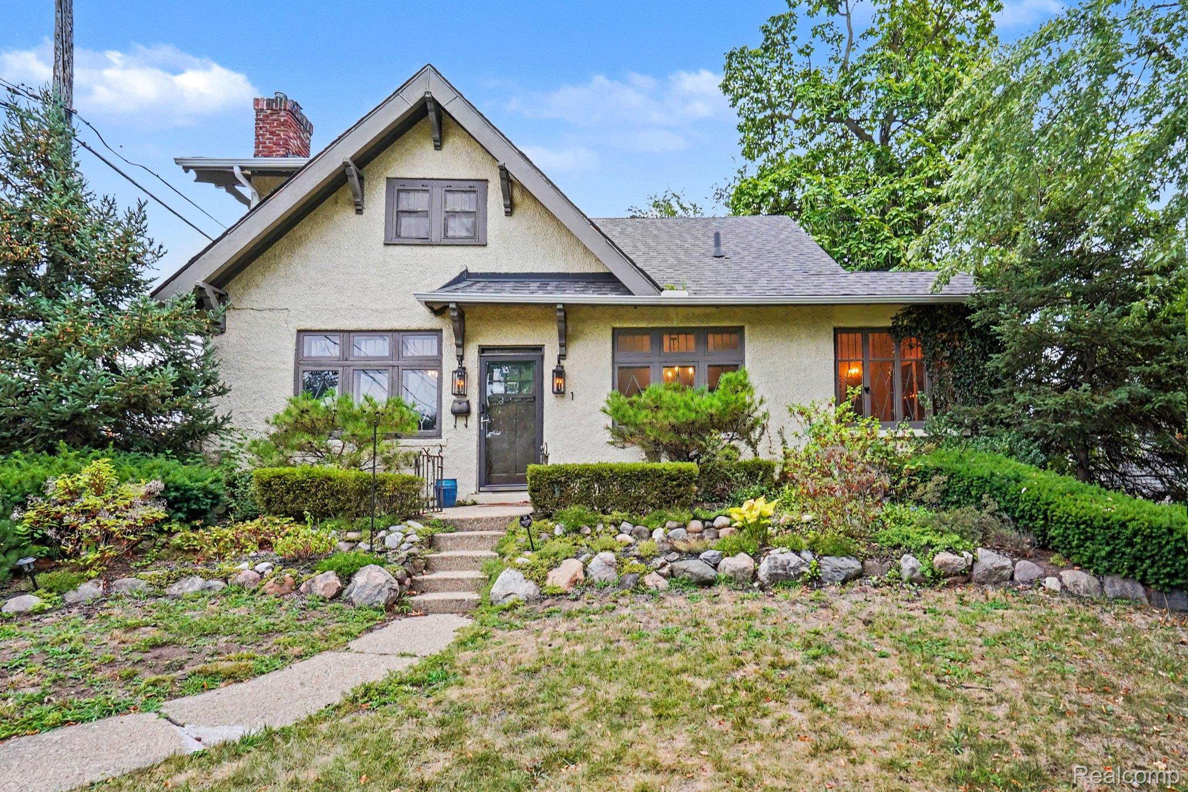
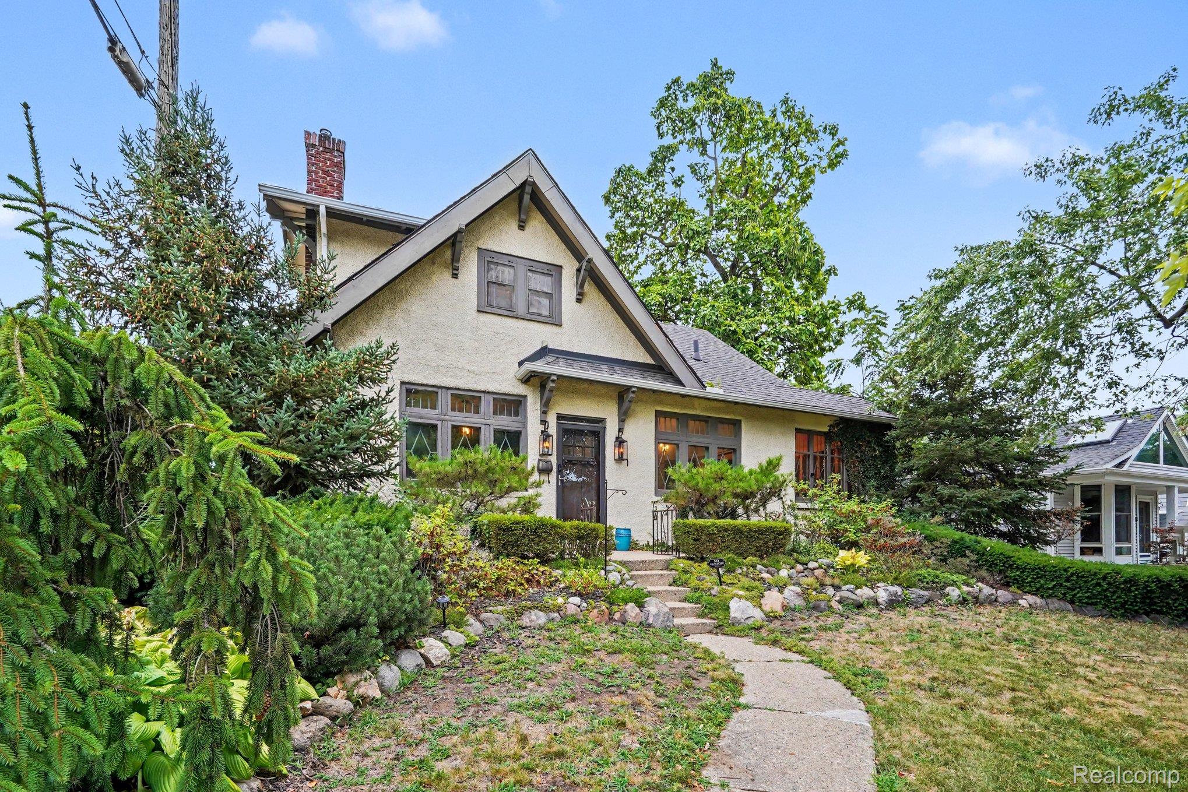
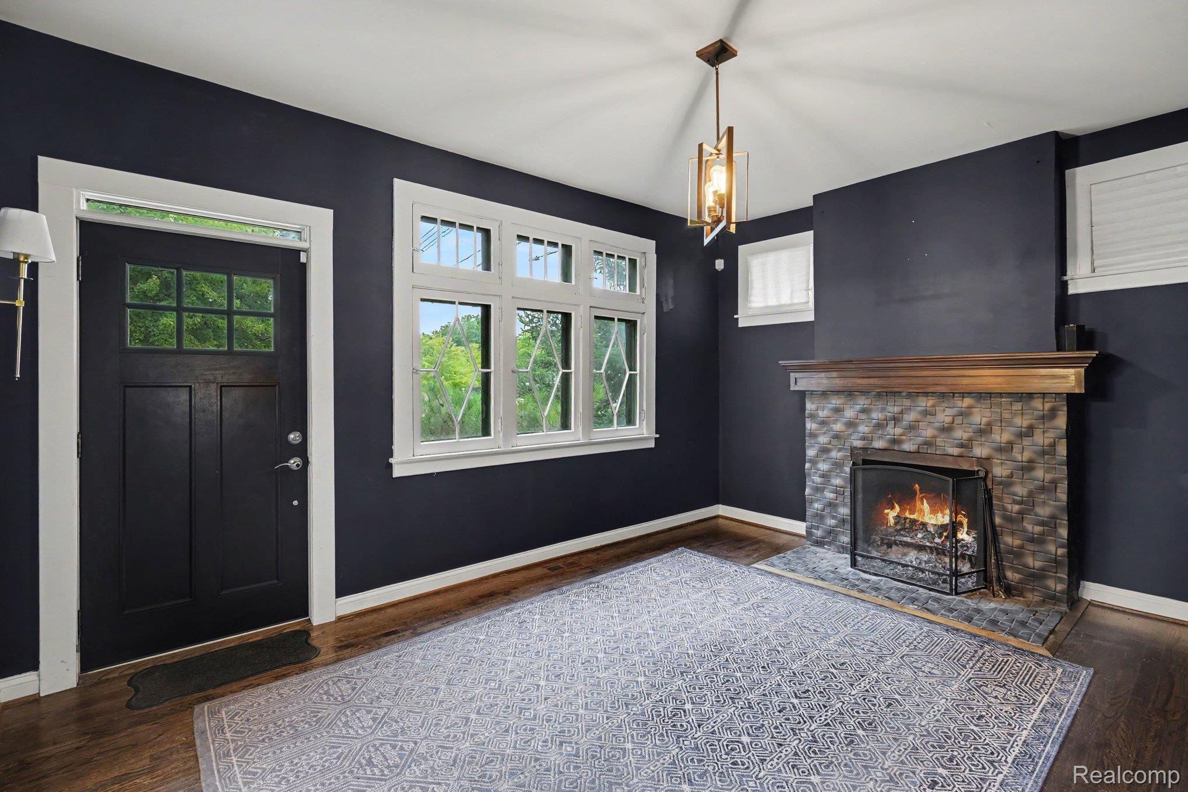
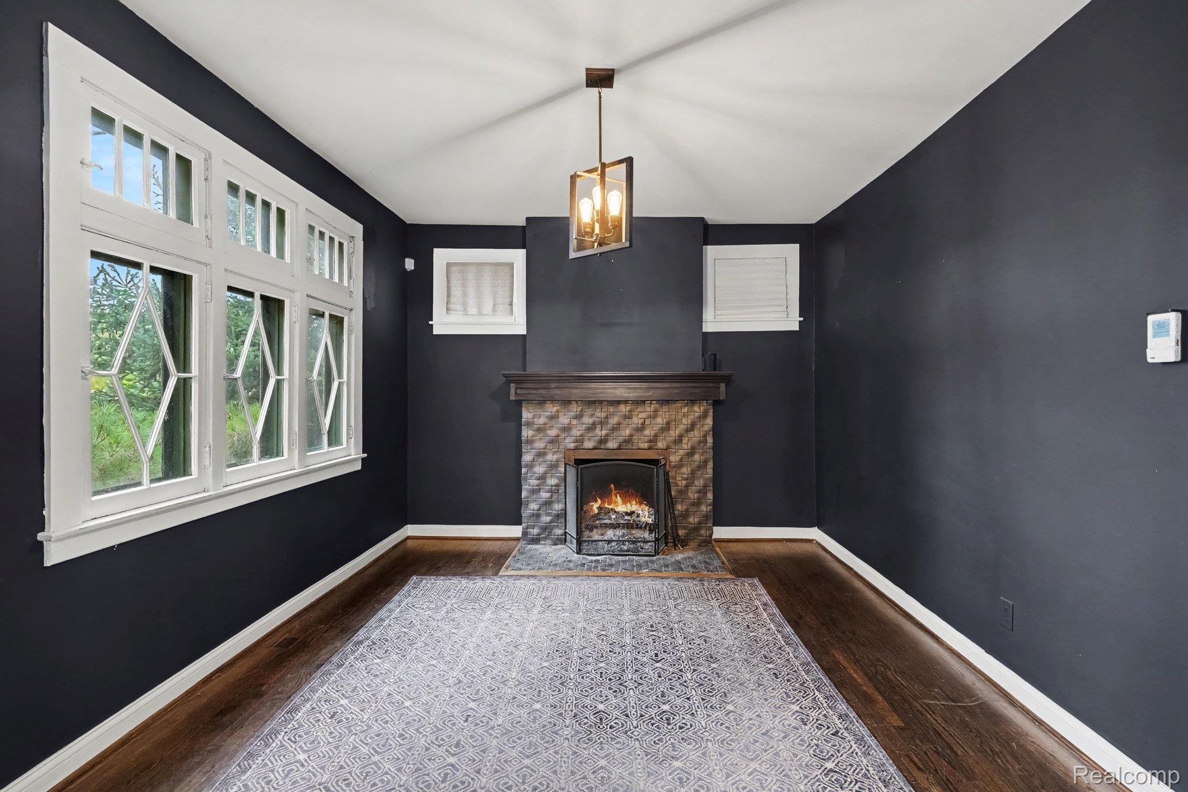
Welcome to 1 Kensington Boulevard, where timeless Pleasant Ridge charm meets modern style! This inviting 3-bedroom, 2-bath home blends historic character with beautifully updated finishes throughout. The living room features a cozy fireplace, while the light-filled four-seasons room offers the perfect space to relax, entertain, or work from home. A partially finished basement provides even more flexible living space. Outside, enjoy a private fenced backyard with patio, ideal for summer gatherings, plus the convenience of a 1-car garage. Pleasant Ridge residents enjoy access to incredible community amenities including a pool, tennis courts, fitness center, clubhouse, and more. All of this in an unbeatable location just minutes from the dining, shopping, nightlife, and entertainment of Downtown Ferndale and Downtown Royal Oak. Historic charm, modern comfort, exceptional amenities, and an amazing location—1 Kensington Boulevard has it all!

Save
Ask
Tour
Hide
Share
Listing Snapshot
Price 
$529,900
Days On Site 
0 Days
Bedrooms 
3
Inside Area (SqFt) 
1,900 sqft
Total Baths 
2
Full Baths 
2
Partial Baths 
N/A
Lot Size 
0.14 Acres
Year Built 
1913
MLS® Number 
20261069941
Status 
Active
Property Tax 
N/A
HOA/Condo/Coop Fees 
N/A
Sq Ft Source 
N/A
Friends & Family
Recent Activity
7 hours agoListing first seen on site
7 hours agoListing updated with changes from the MLS®
General Features
Acres 
0.14
Cross Street 
10 Mile and Woodward
Disclosures 
Taxes Homestead Exempt
Garage 
Yes
Garage Spaces 
1
Levels 
Two
Parking 
BasementDetachedDrivewayGarage Faces Side
Property Sub Type 
Single Family Residence
Security 
Carbon Monoxide Detector(s)
Sewer 
Public Sewer
Special Circumstances 
Standard
SqFt Above 
1500
SqFt Below 
400
Style 
BungalowCraftsmanHistoric
Water Source 
Public
Interior Features
Appliances 
DishwasherDisposalDryerFree-Standing Gas OvenFree-Standing Gas RangeRange HoodVented Exhaust FanWasher
Basement 
Partially Finished
Fireplace 
Yes
Fireplace Features 
Family RoomWood Burning
Heating 
Exhaust FanForced AirNatural Gas
Spa 
Yes
BathFull 
Dimensions - 6 X 7
Bedroom 
Dimensions - 10 X 12Level - Second
ButlersPantry 
Dimensions - 4 X 6
Dining Room 
Dimensions - 12 X 12
FourSeasonRoom 
Dimensions - 10 X 12
Kitchen 
Dimensions - 10 X 12
Laundry 
Dimensions - 4 X 5Level - Second
Living Room 
Dimensions - 12 X 16
Master Bedroom 
Dimensions - 12 X 13Level - Second
Save
Ask
Tour
Hide
Share
Exterior Features
Construction Details 
Stucco
Exterior 
Lighting
Fencing 
Back YardFenced
Lot Features 
On Golf CourseCorner LotNear Golf Course
Patio And Porch 
Patio
Pool Features 
Community
Roof 
Asphalt
Spa 
Yes
Community Features
Accessibility Features 
Accessible EntranceAccessible Common Area
Building Access 
GroundLevelwSteps
Community Features 
PoolClubhouseFitness CenterTennis Court(s)
Financing Terms Available 
CashConventionalFHAVA Loan
MLS Area 
Area02256PleasantRidge
Roads 
Paved
School District 
Ferndale
Schools
School District
Ferndale
Elementary School
Unknown
Middle School
Unknown
High School
Unknown
Listing courtesy of Berkshire Hathaway HomeServices MIRE: [email protected]


IDX provided courtesy of Realcomp II Ltd. via RealcompIILtd. Copyright © 2026 Realcomp II Ltd. Shareholders.

IDX information is provided exclusively for consumers' personal, non-commercial use and may not be used for any purpose other than to identify prospective properties consumers may be interested in purchasing and that the data is deemed reliable but not guaranteed accurate by the MLS.

Neighborhood & Commute
Source: Walkscore
Save
Ask
Tour
Hide
Share